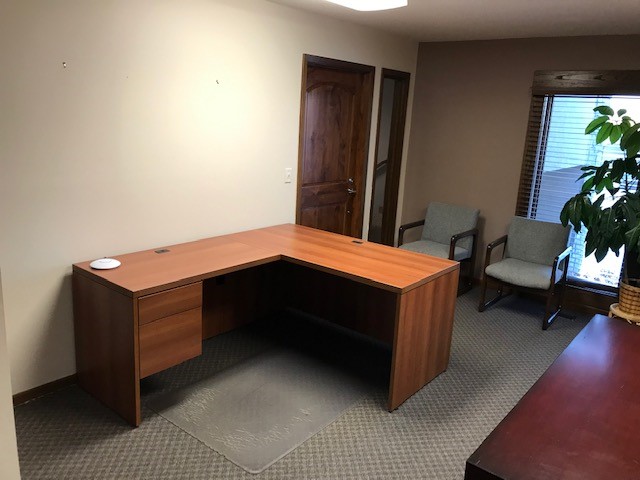
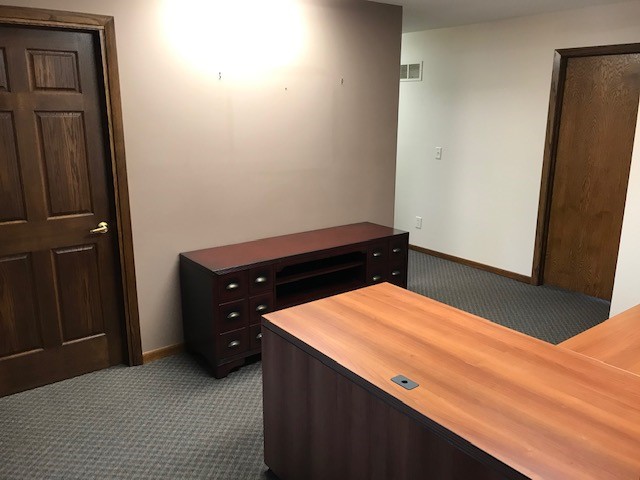
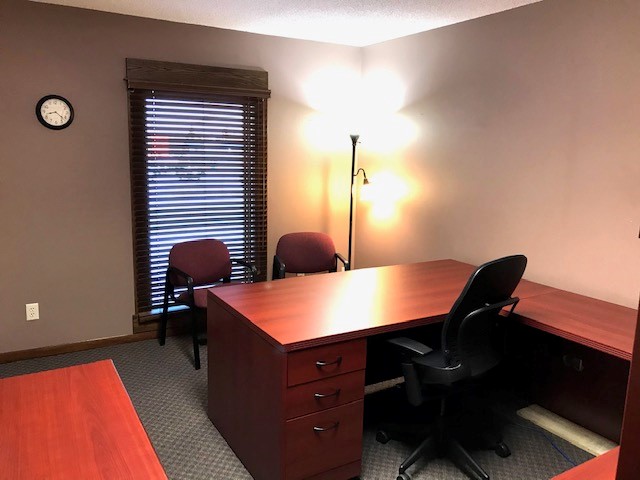
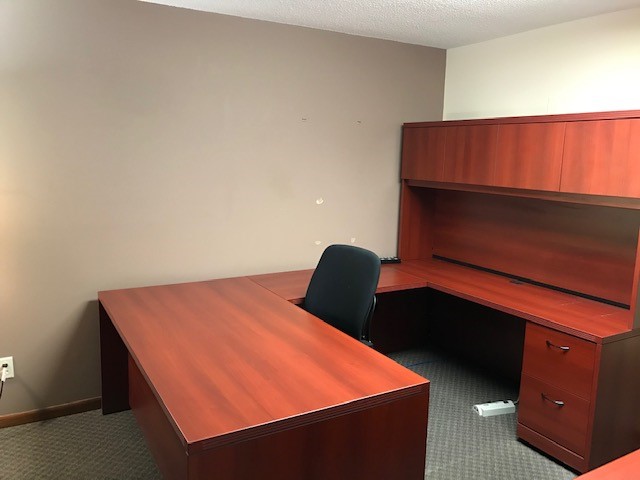
For Lease $1,500/Month Gross (Includes All Utilities Except Phone & Internet)
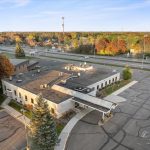
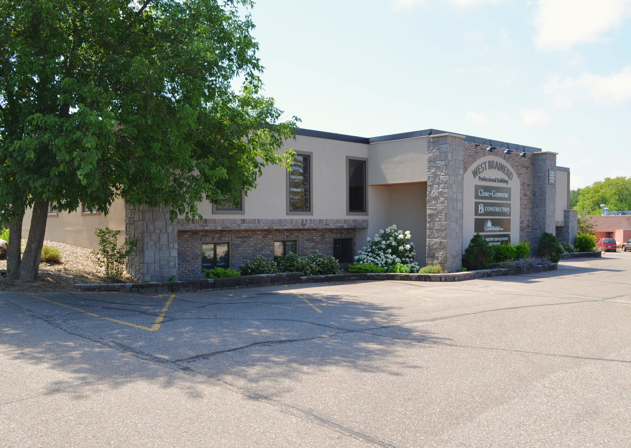
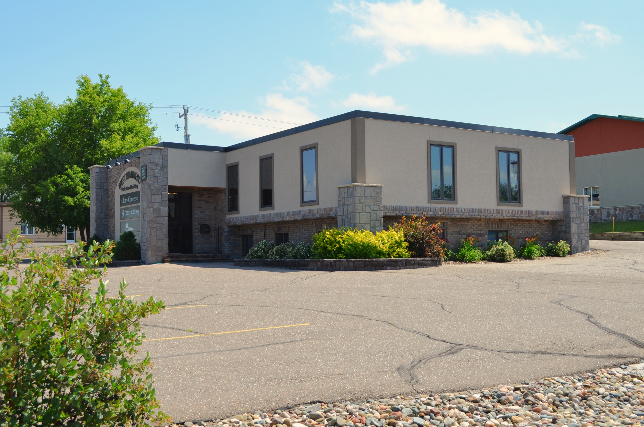
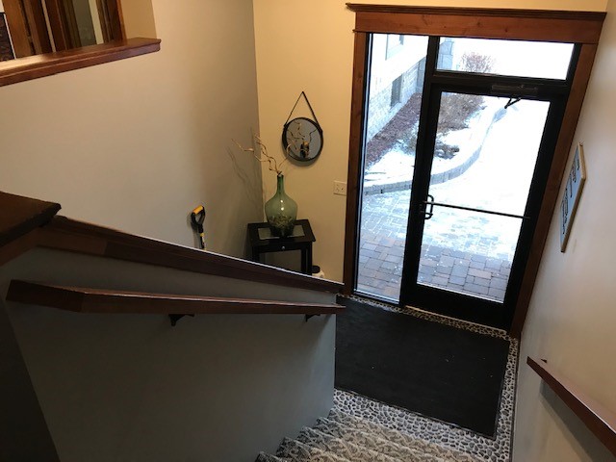
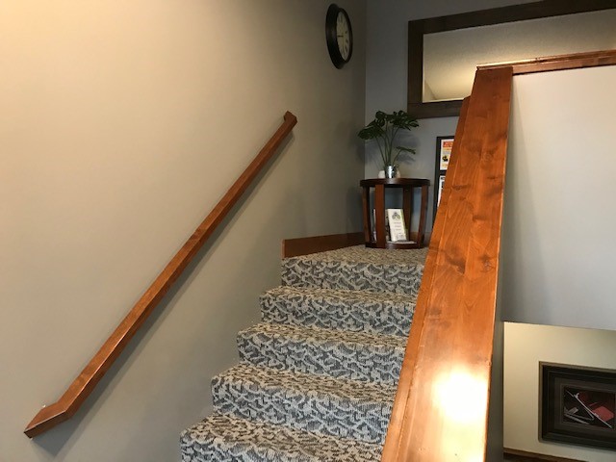
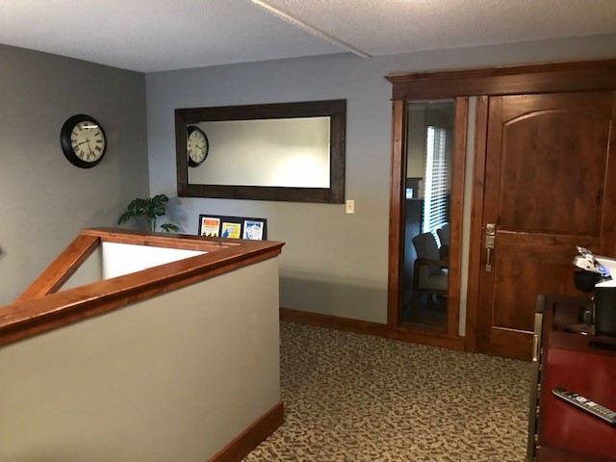
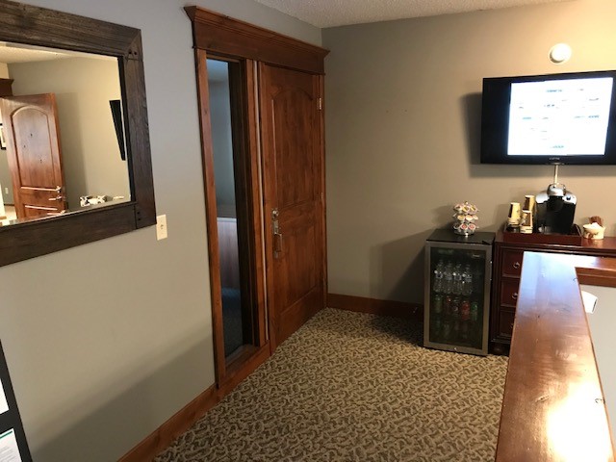
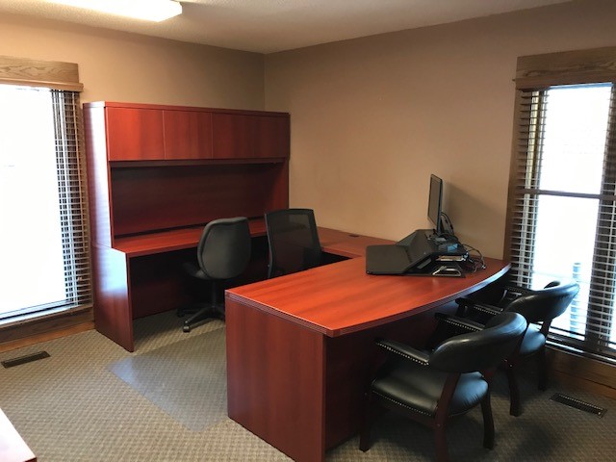
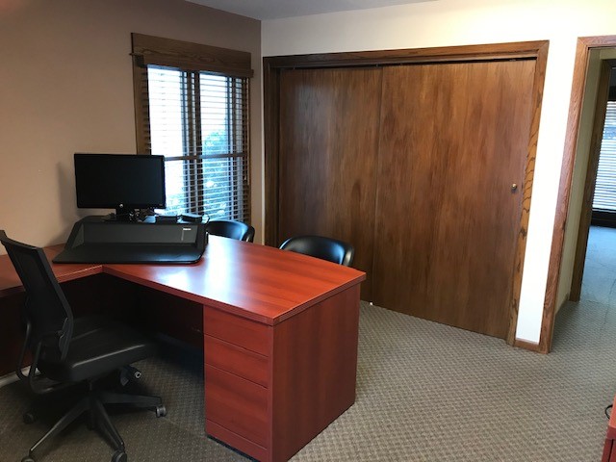
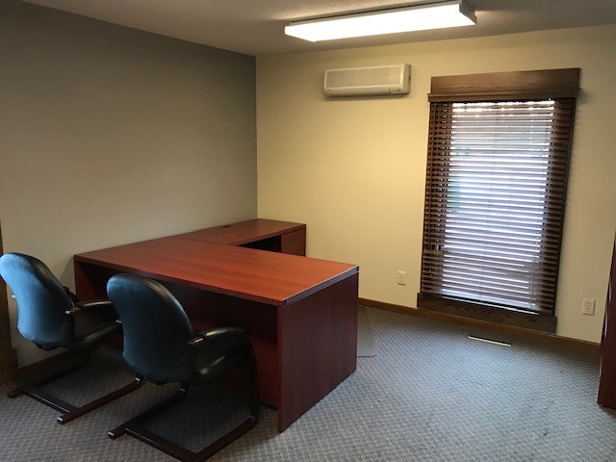
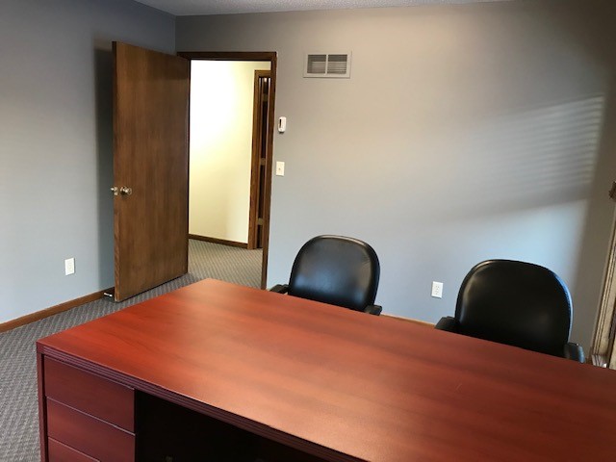
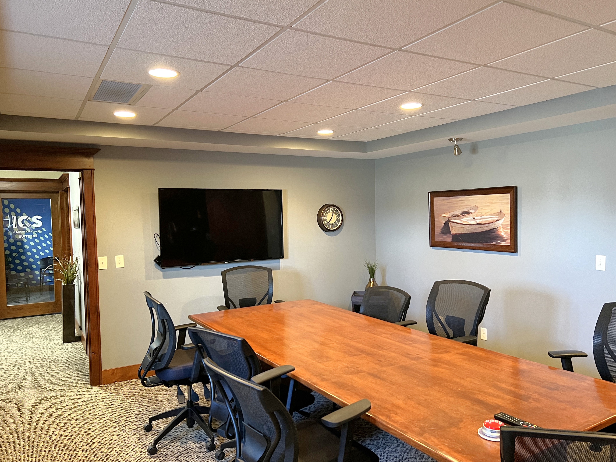
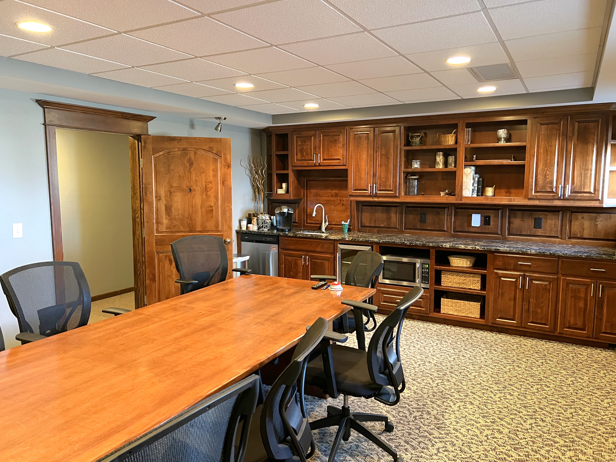
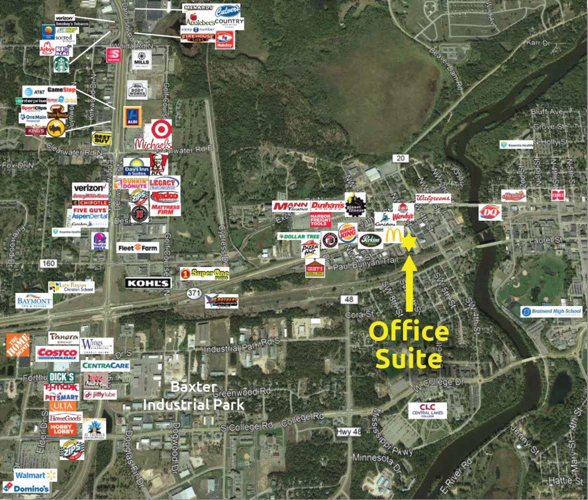
Position your business for success at the West Brainerd Professional Building — a well-maintained and centrally located office property situated between Brainerd and Baxter, with convenient access to major amenities, restaurants, retail, and professional services. This turnkey upper-level office space offers an attractive and professional setting ideal for office-service users seeking both value and functionality. Tenants enjoy access to shared amenities including a conference room, adding convenience and flexibility for daily operations and client meetings. Located directly behind McDonald’s in a highly accessible west Brainerd location, this is an excellent opportunity to secure affordable, move-in-ready office space in the heart of a thriving business corridor.
- Lease Price (Month): $1,500/Month Gross (Includes All Utilities Except Phone & Internet)
- Directions: From Hwy 210/371 intersection in Baxter - East on Hwy 210 (Washington St) approx. 1 1/4 miles - Right (South) on NW 6th St - Property is the SE corner of NW 6th Street and Charles Street
- Lot Size (Sq. Ft): 14,000
- Lot Dimensions: 140' x 100'
- Road Frontage: 140’ along Charles Street and 100’ along NW 6th Street
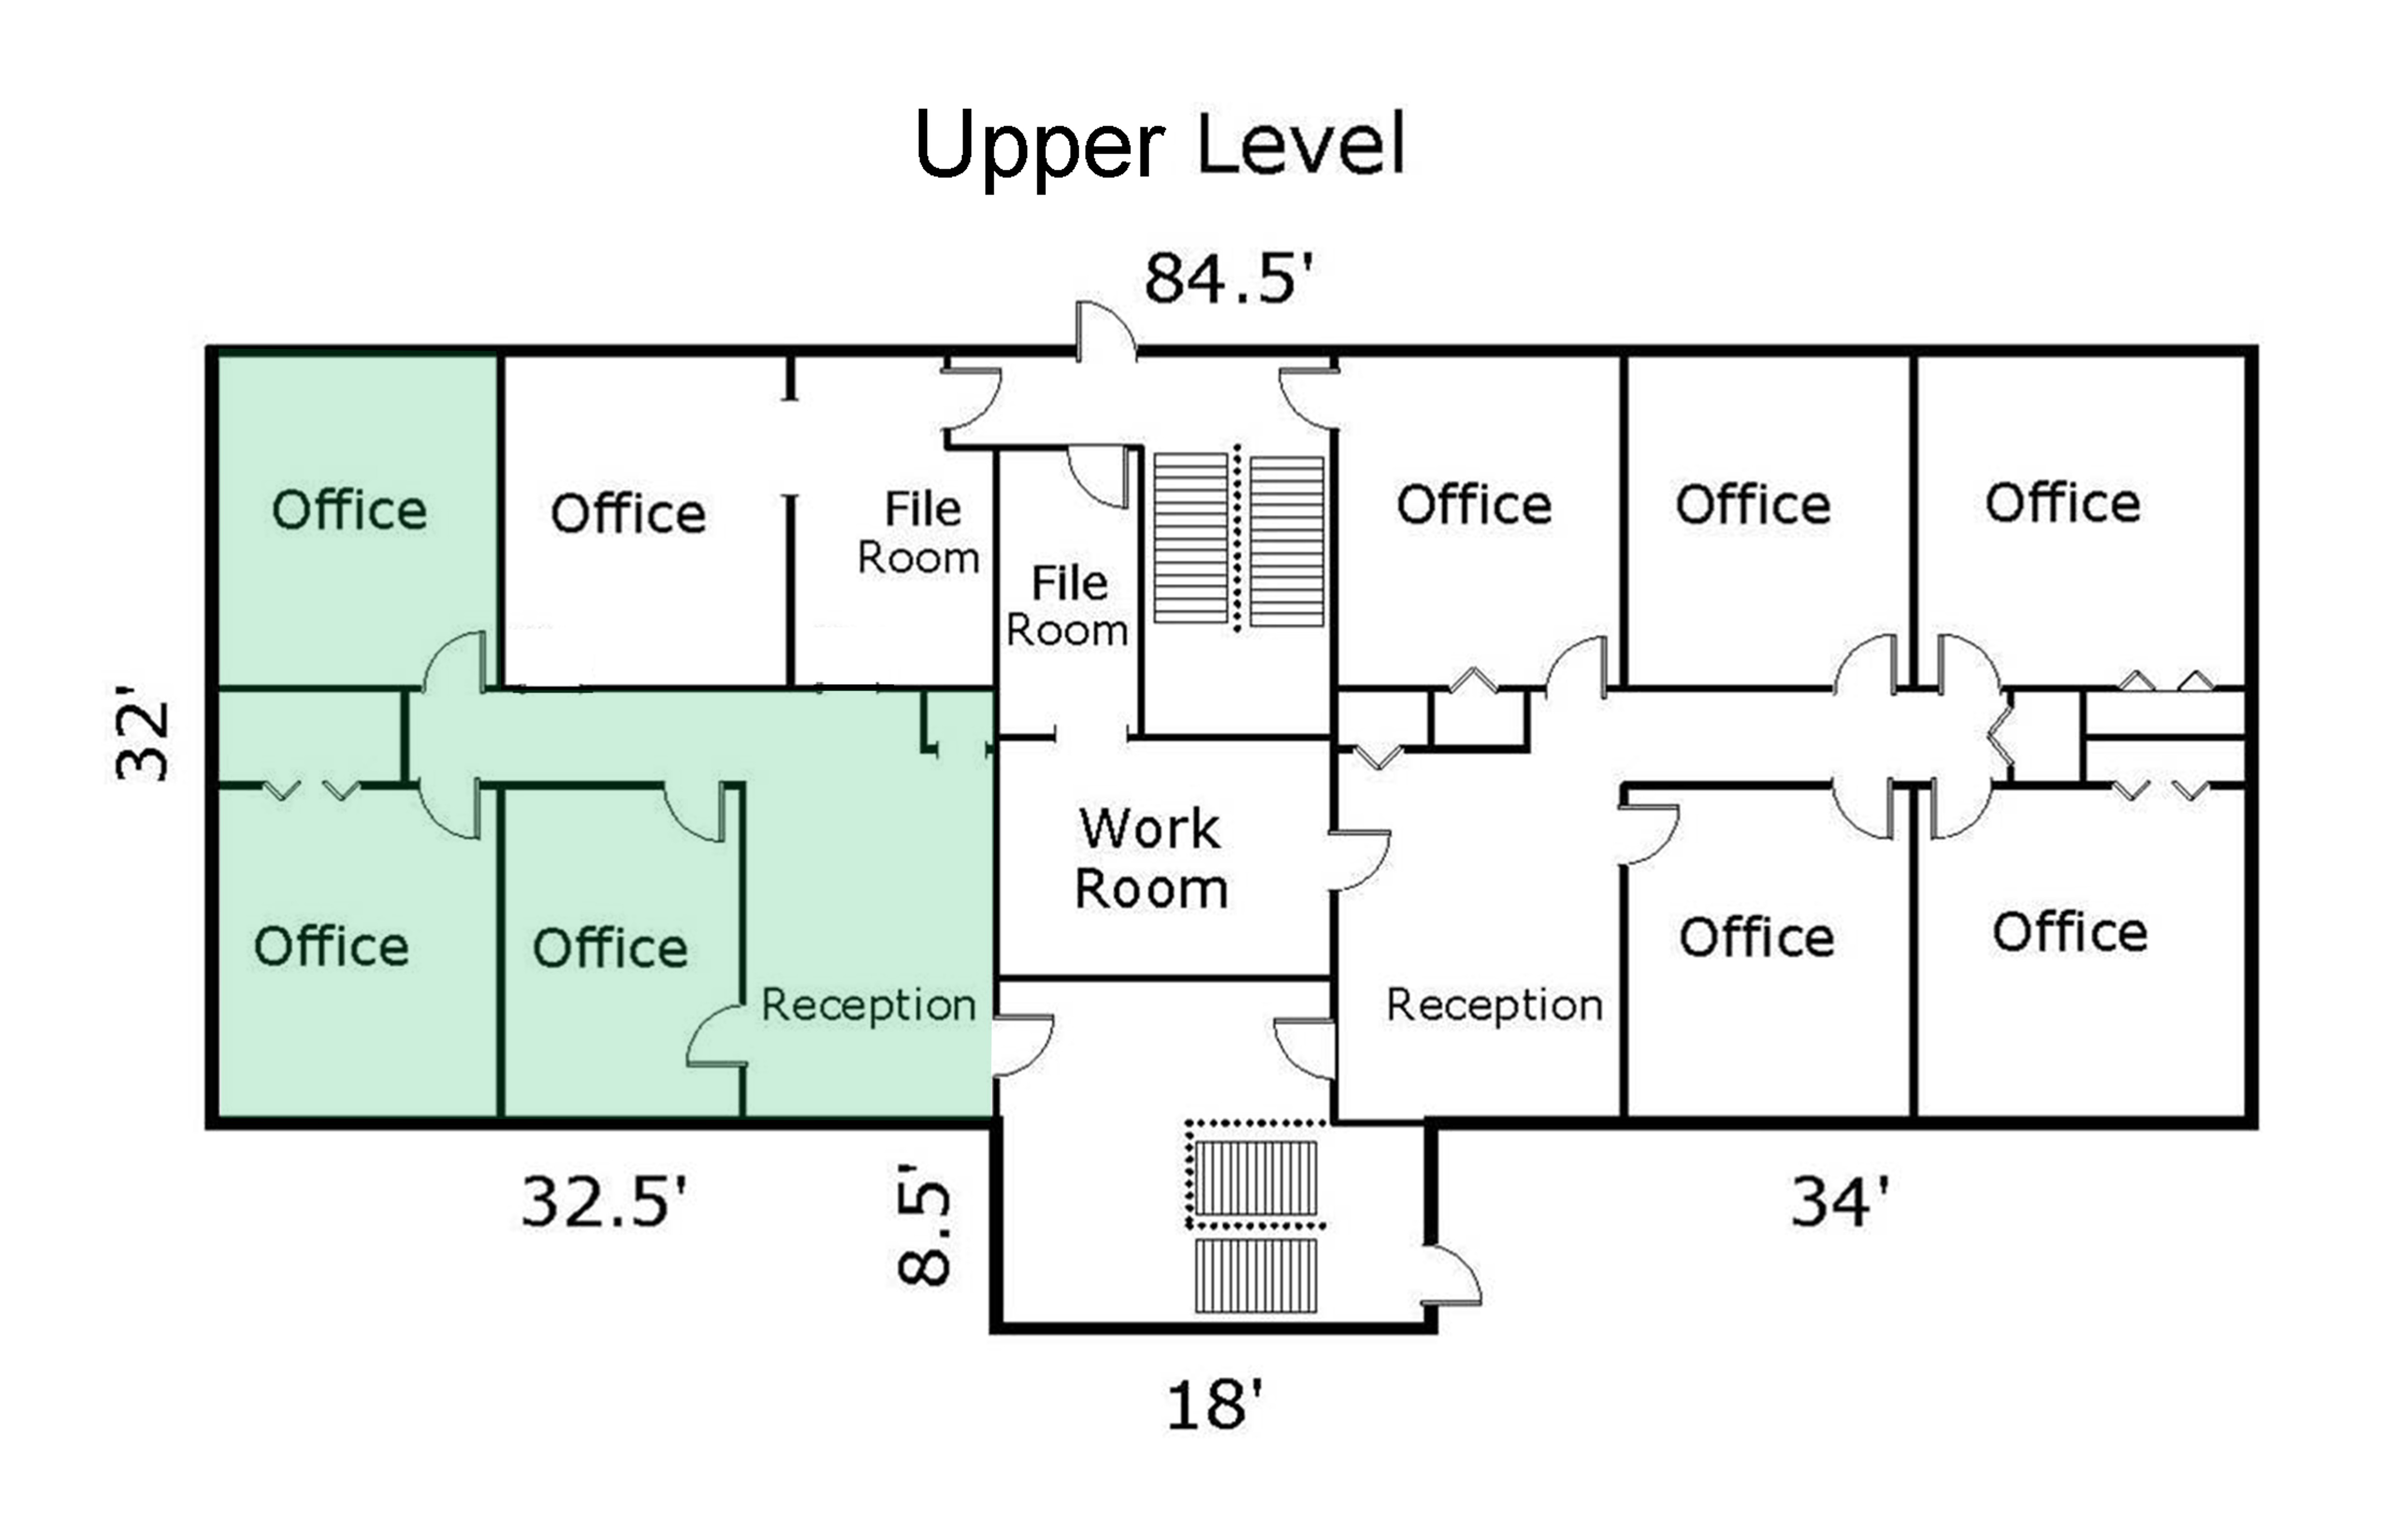
- Lease Size Total (Sq. Ft): 785
- Lease Size Upper (Sq. Ft): 785
- Terms of lease: Office is Fully Furnished
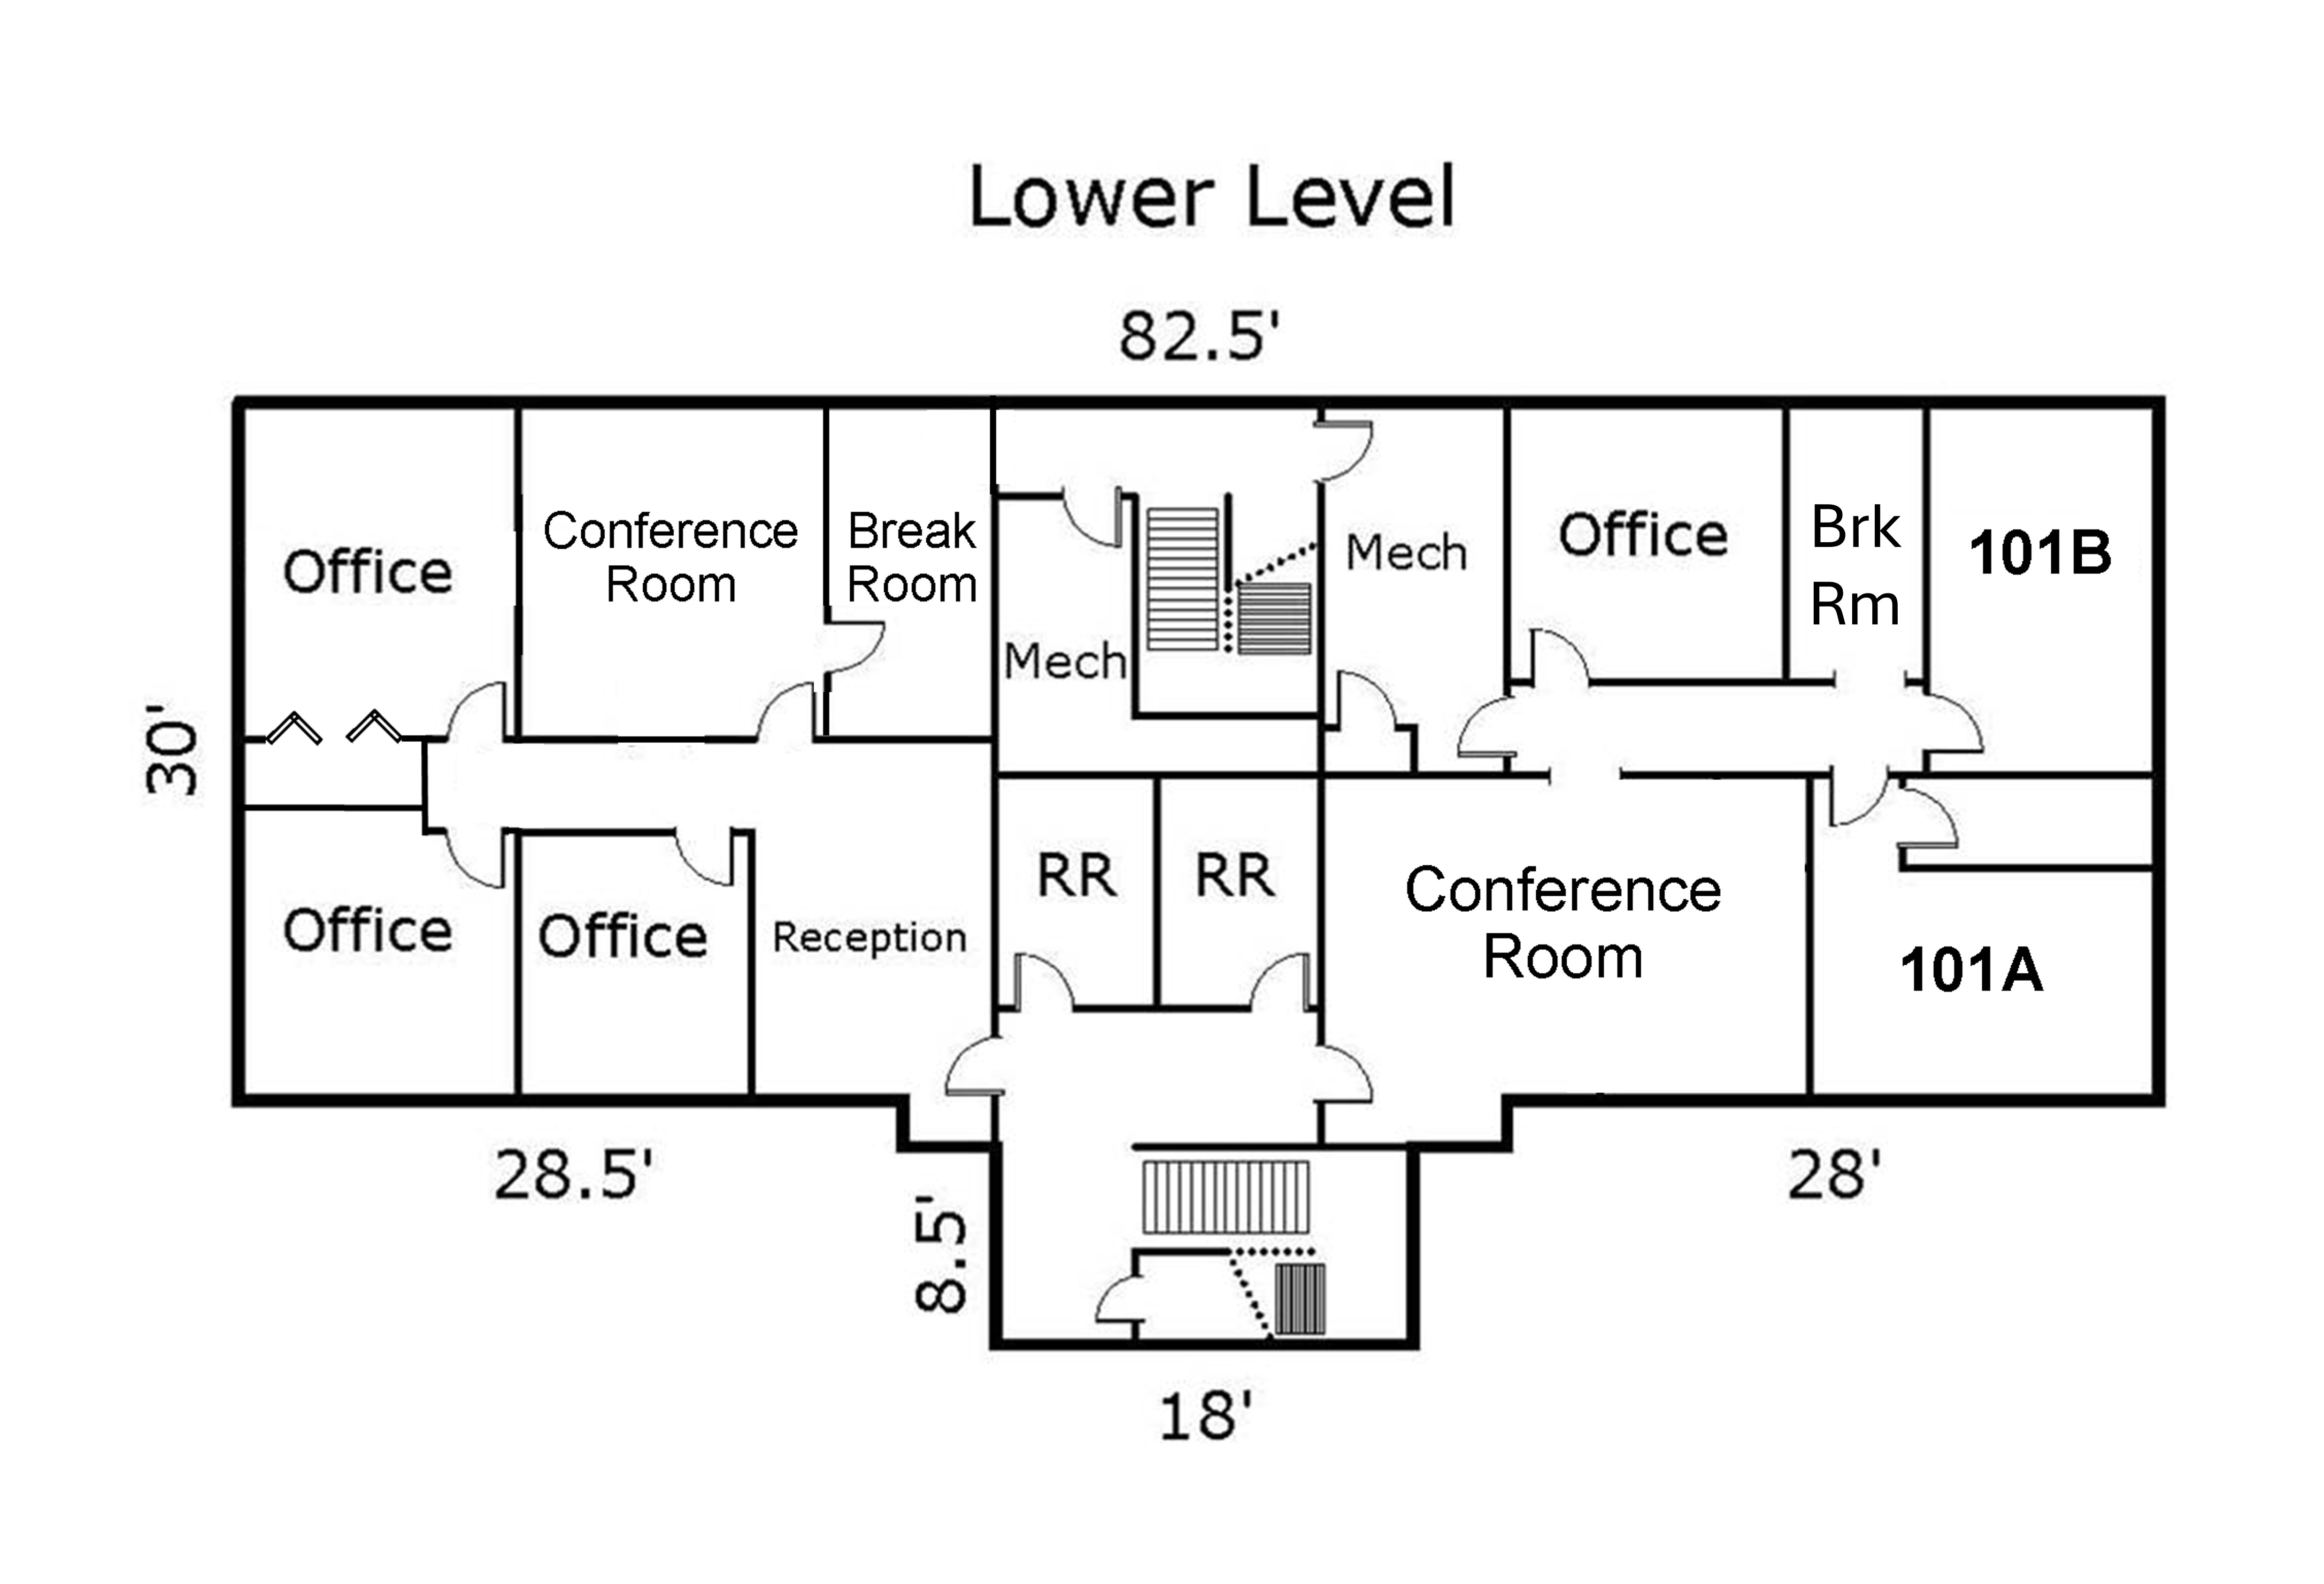
- Property Features / Assets: Building: 5,537 SF Total; Upper Level: 2,857 SF; Lower Level: 2,680 SF; Suite 202 is on the Upper Level and is approx. 785 SF (3 Offices & Reception Area)
- Water: City
- Sewer: City
- Heating: Natural Gas Forced Air
- Cooling: Central Air - Electric Ground Unit
- Electric – Amps: 100
- Electric – Phase: Single
- Lighting: Fluorescent
- Year Built: 1975
- Year Remodeled: 2010
- Construction: Wood Frame
- Foundation: Concrete Block
- Roof: Flat
- Exterior: Stucco
- Ceiling Height: 8'
- Bathrooms: 2 on Lower Level, Shared by Entire Building
- Parking Spaces: 20 Shared Paved Parking Spaces, plus additional On-Street Parking Available
- Adjacent Tenants: Close Converse, SCI, Jacobson LLC, and Brass Tacks Plumbing
- Neighboring Businesses: Located near McDonalds, Snow White Laundry & Car Wash, Hamad Upholstery, Neighborhood National Bank, Good Year Tire, Century Link, Tanner Nissan, Wendy’s, Caribou, Wells Fargo, Nail Studio, Walgreens, Ace Hardware, Perkins, Burger King, Auto Zone, Mills Honda, Westgate Mall, Westport Shopping Center, Casey’s, plus numerous others.
- Traffic Counts: 32,102 (2026) on Washington Street and 7,810 - 8,490 (2023) on NW 4th Street
- MLS #: 7167191
- CC File #: 700
- Zoning: ME - Makers & Employment
- PID#: 41040707