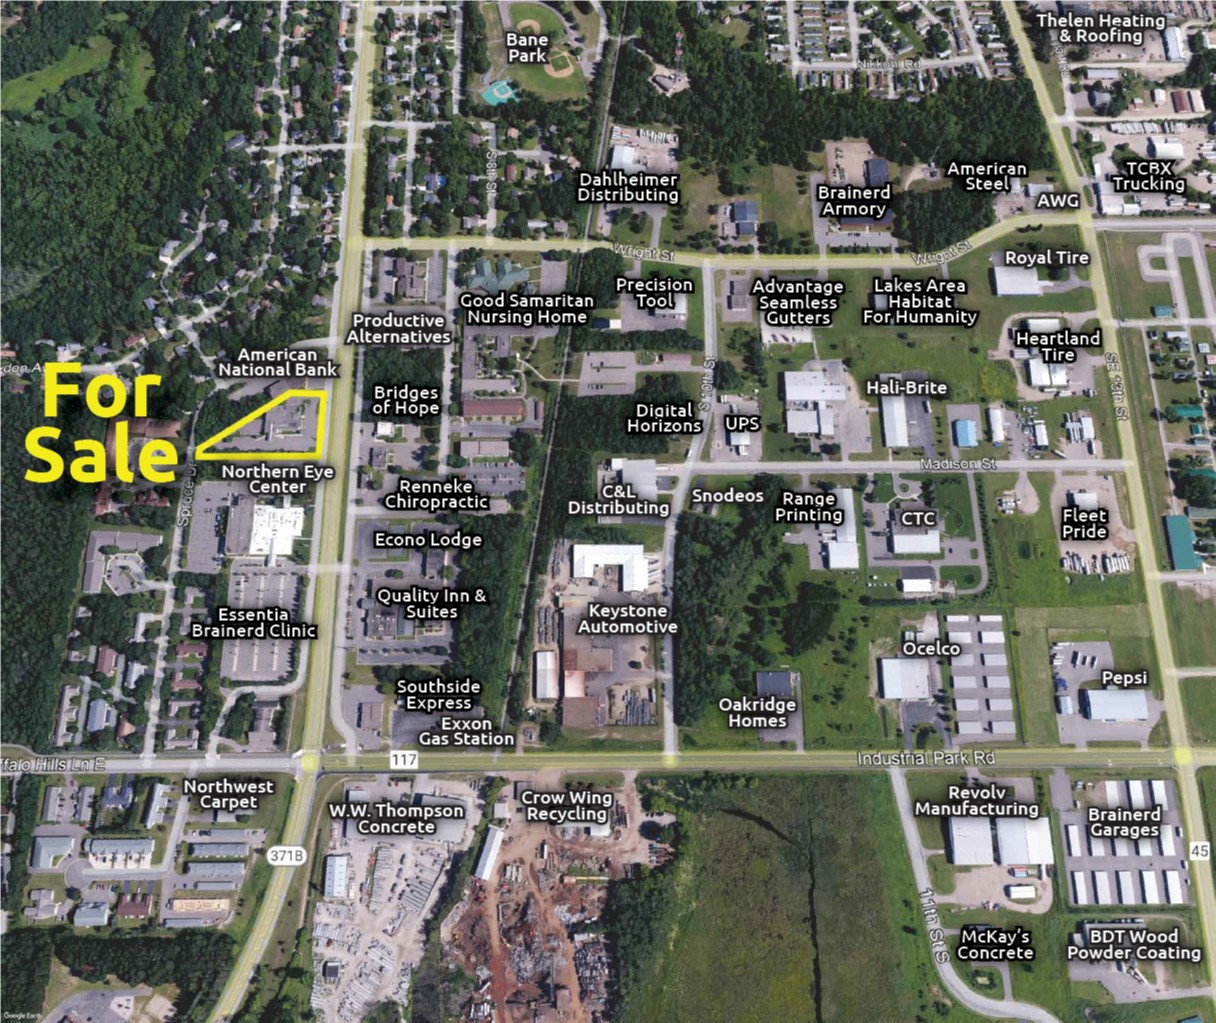
For Sale $1,900,000.00
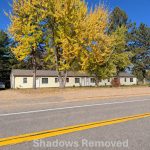
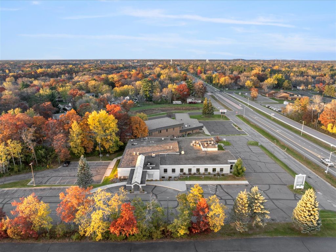
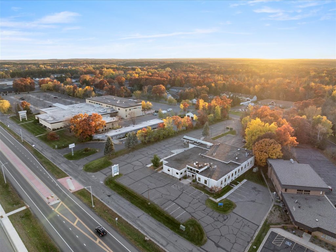
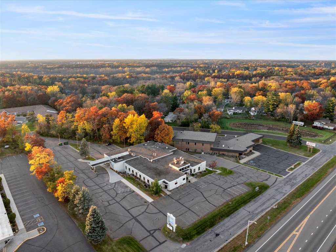
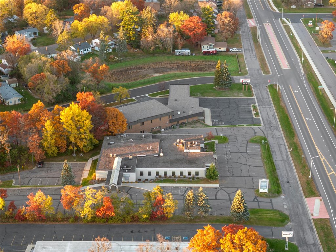
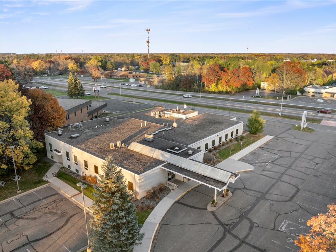
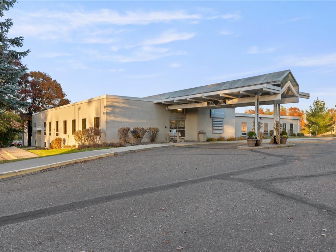
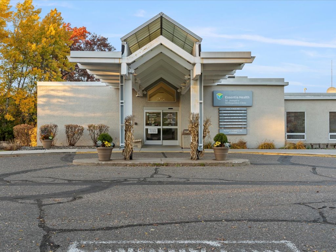
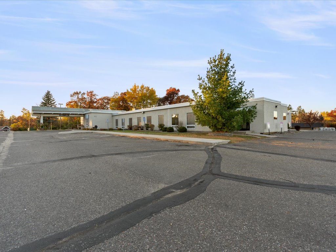
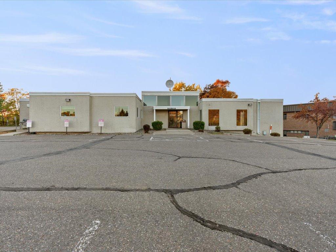
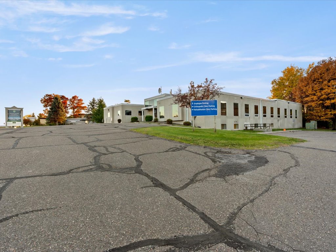
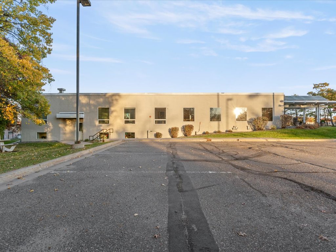
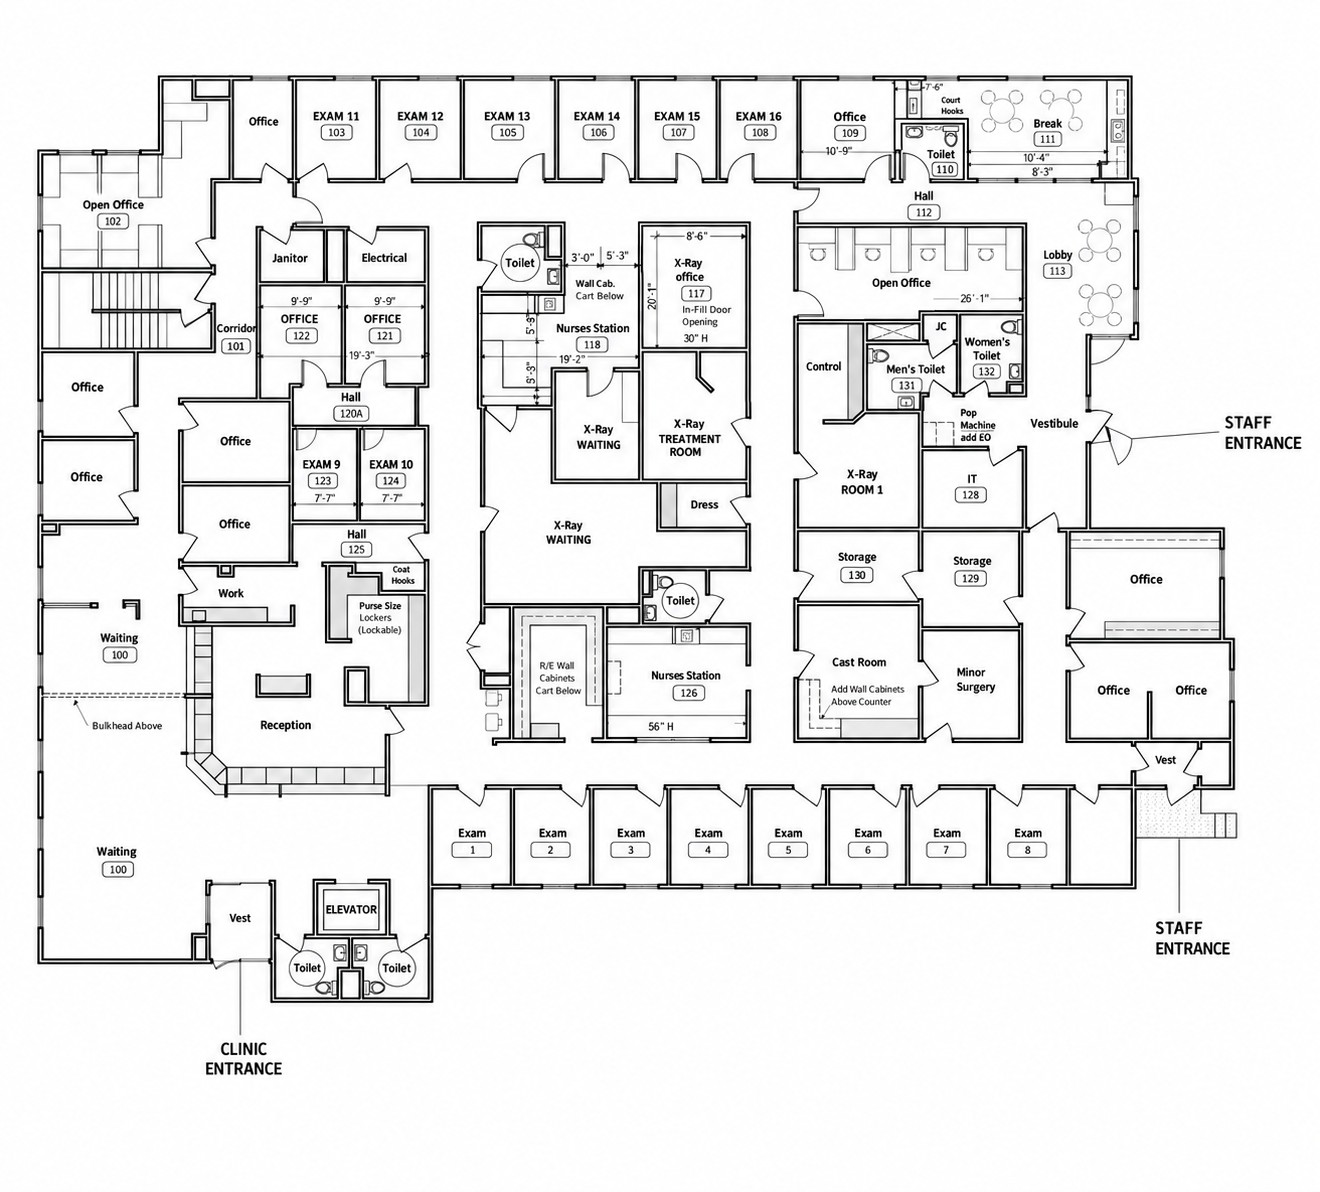
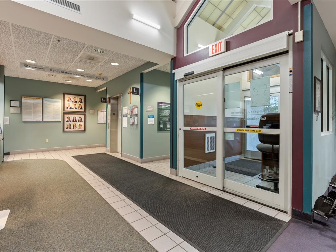
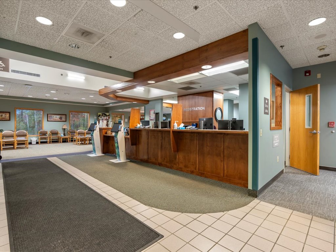
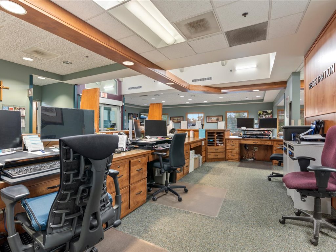
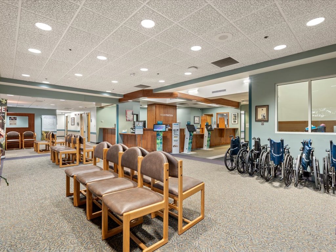
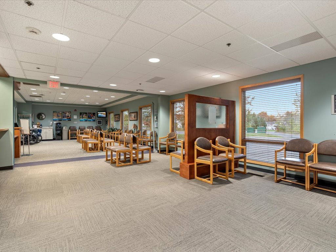
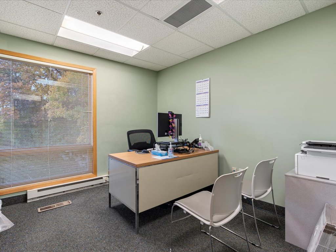
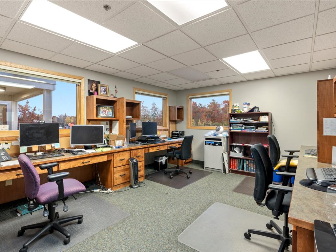
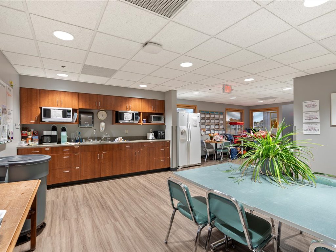
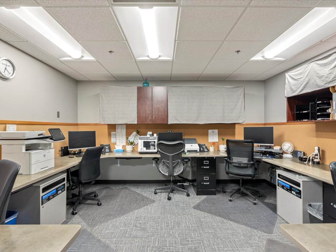
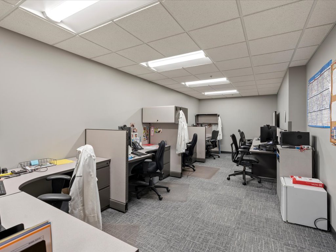
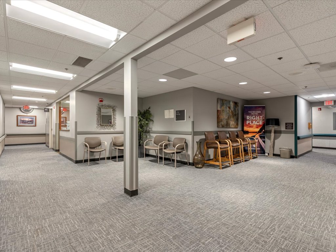
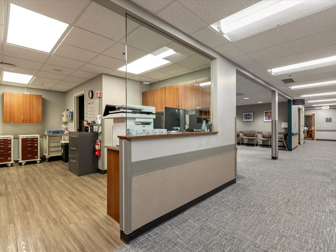
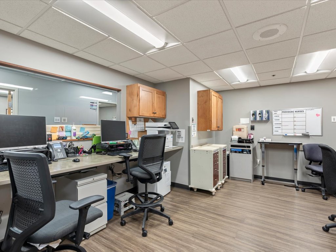
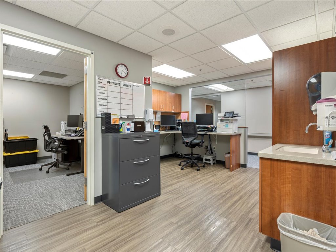
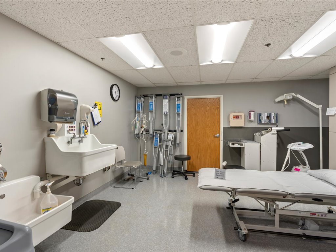
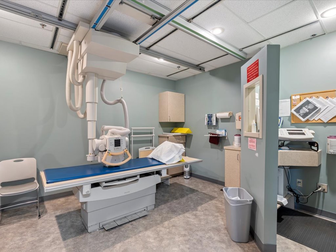
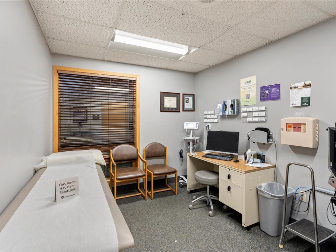
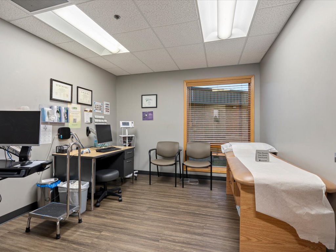
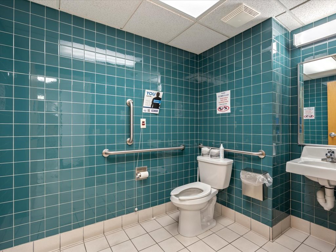
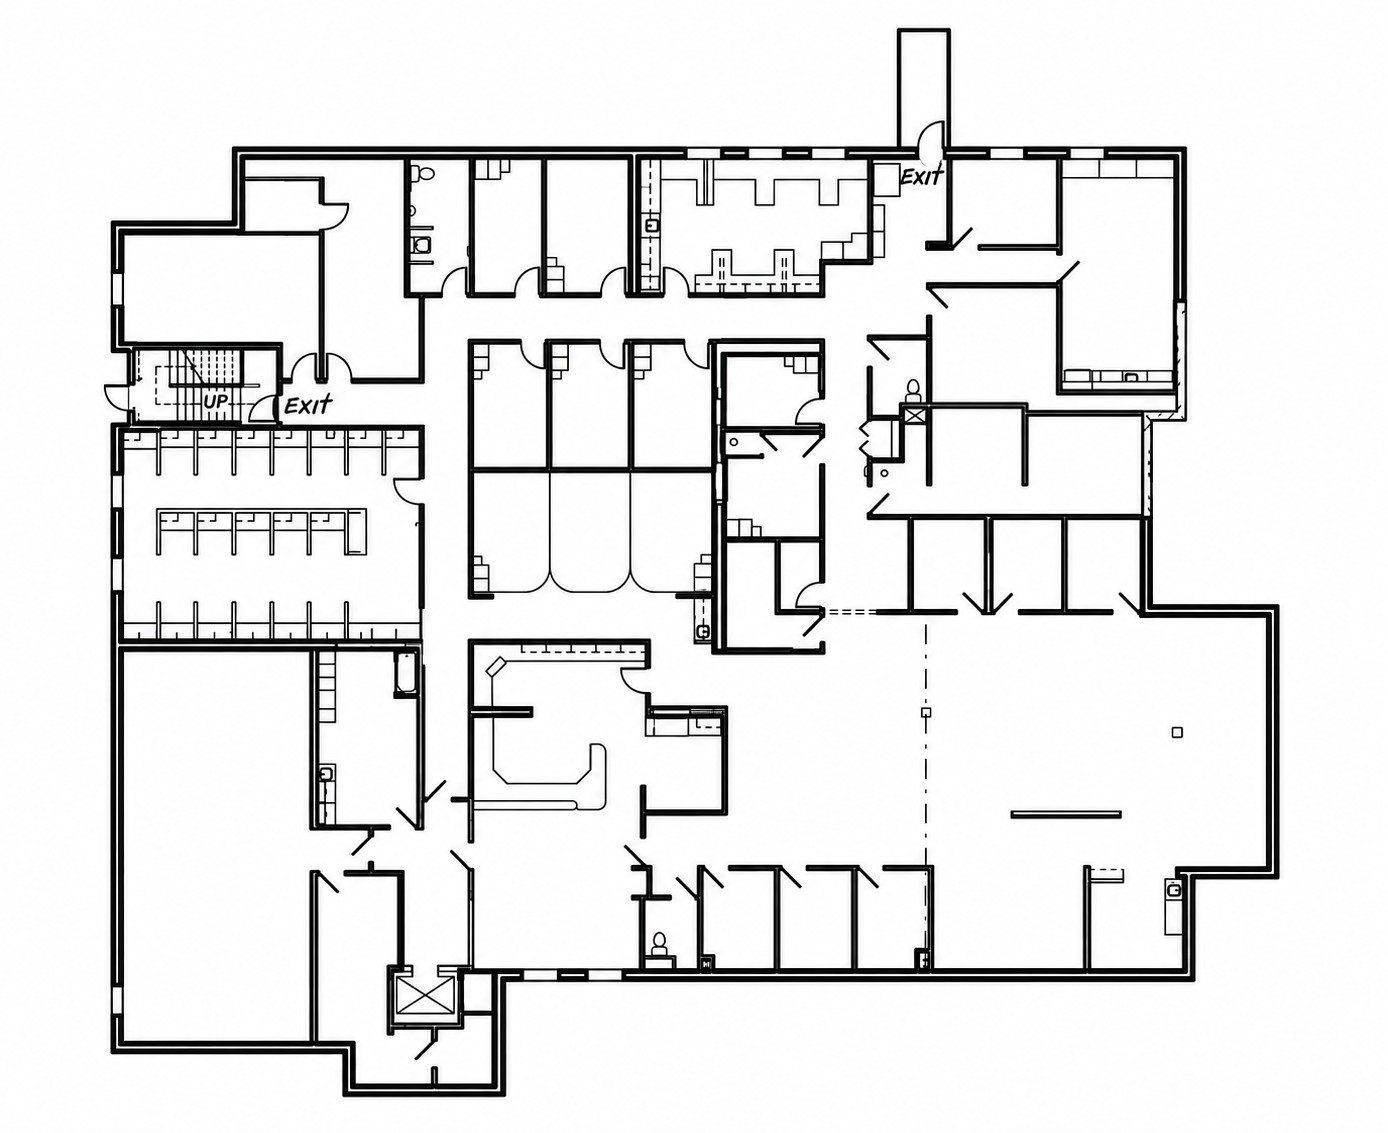
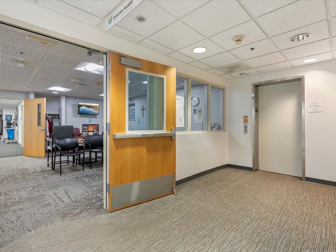
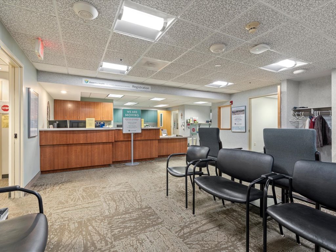
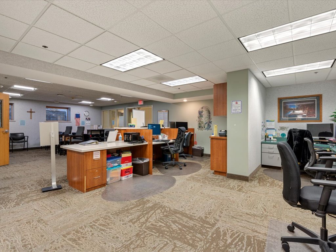
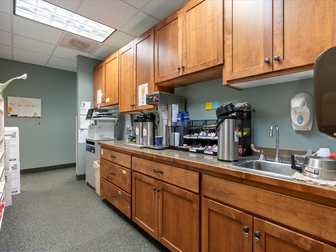
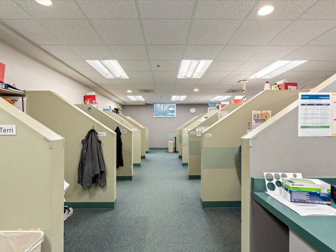
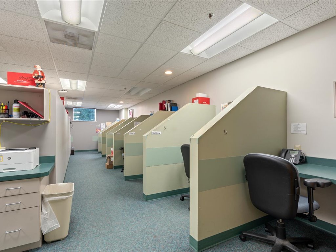
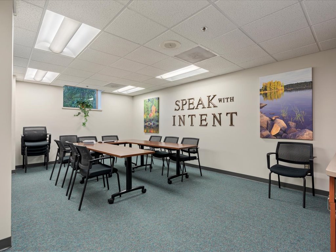
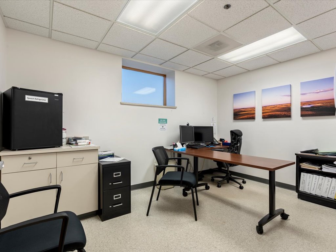
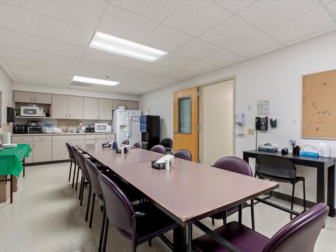
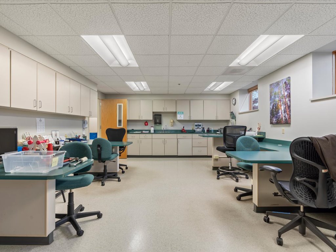
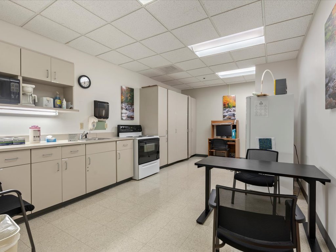
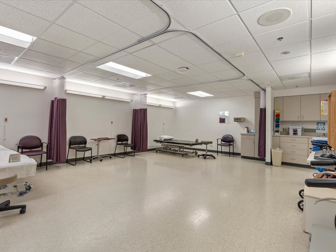
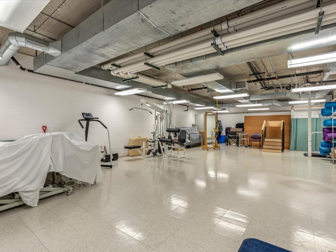
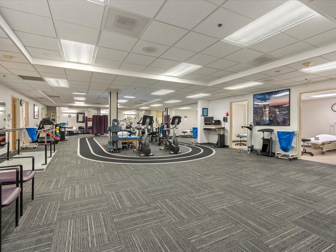
Explore the possibilities with this expansive medical complex along South 6th Street in Brainerd. Offering 25,960 SF across two levels, the property provides substantial space for an owner-user or investor. Formerly home to an orthopedics center, the building features an extensive mix of offices, exam rooms, waiting areas, physical therapy spaces, and former X-ray rooms. The existing layout offers a strong foundation for a variety of medical, therapy, wellness, or professional office uses, with flexibility to accommodate a large single operation or explore a multi-tenant configuration. For buyers seeking room to grow or an opportunity to reposition a substantial commercial property, this former healthcare facility offers scale, versatility, and an established Brainerd location.
- Purchase Price: $1,900,000.00
- Directions: From Hwy 210 (Washington Street) / Hwy 371 (S 6th Street) intersection in Brainerd - South on S 6th Street - Exit West at Spruce Street, then immediately South on the S 6th St Service Drive - Property is on the West after American National Bank
- Building Size Total (Sq. Ft): 25,960
- Building Size Main (Sq. Ft): 12,980
- Building Size Lower (Sq. Ft): 12,980
- Lot Size (Sq. Ft): 80,576
- Lot Size (Acres): 1.85
- Lot Dimensions: 257.63’ x 119.89’ x 402.88’ x 36.88’ x 459.64’
- Road Frontage: 257.63’ on S 6th Street/Business Hwy 371 (and Frontage Road) and 36.88’ on Spruce Street
- Property Tax Year: 2026
- Annual Property Tax: $28,578.00
- Water: City
- Sewer: City
- Heating: Natural Gas Forced Air - 13 Residential Furnaces & 1 Rooftop
- Cooling: Central Air - 13 Electric Units, 1 Rooftop, & 2 Mini-Splits
- Electric – Amps: 1000 Amp; 208/120V
- Electric – Phase: Three
- Lighting: Fluorescent, Incandescent, & LED
- Year Built: 1978
- Construction: Concrete Block & Wood Frame
- Foundation: Concrete Block
- Roof: Flat - Rubber
- Exterior: Stucco
- Ceiling Height: 9'
- Indoor Sprinklers: Fire Suppression System
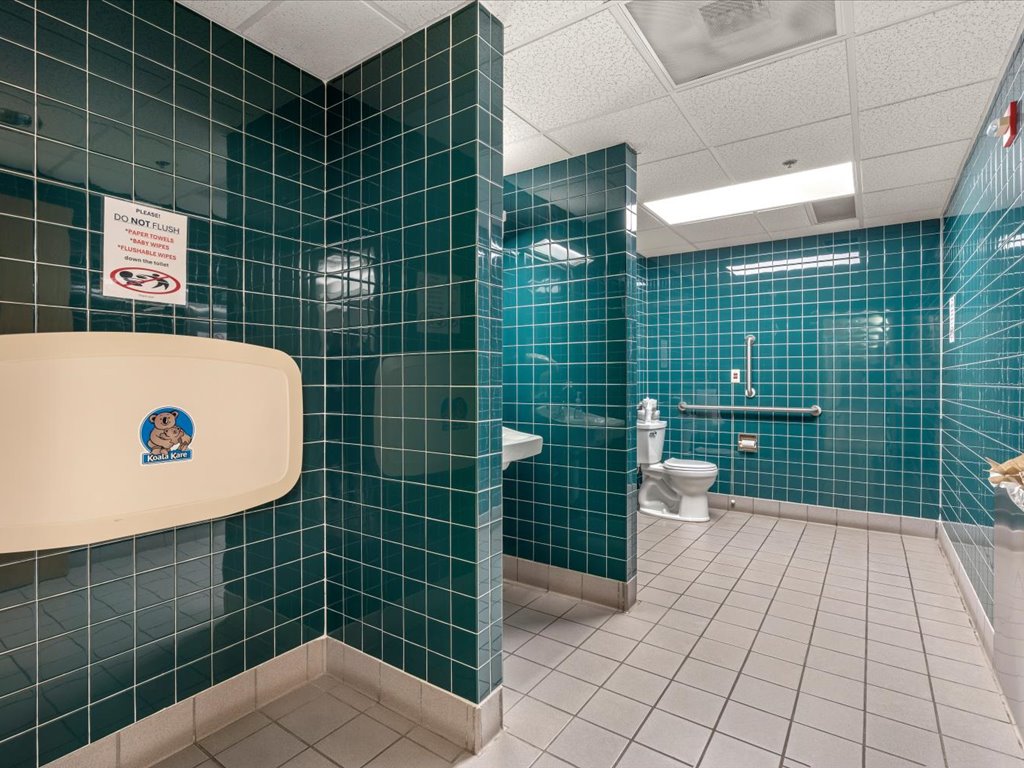
- Bathrooms: 10 (7 Main Level; 3 Lower Level)
- Parking Spaces: 94 Paved Parking Stalls
- Neighboring Businesses: Businesses nearby include American National Bank, Northern Eye Center, Essentia Health Clinic, Bridges of Hope, Productive Alternatives, Good Samaritan Nursing Home, Golden Heart Home Health Services, Renneke Chiropractic, Econo Lodge, Quality Inn & Suites, plus numerous others.
- MLS #: 7166864
- CC File #: 1840
- Zoning: GC - General Commercial
- PID#: 41360636
- Legal Description: Lot 7 Block 3, Ex the S’ly 100 ft thereof, Subj. to Reservations, Easement of Record, South Edgewood Addition